
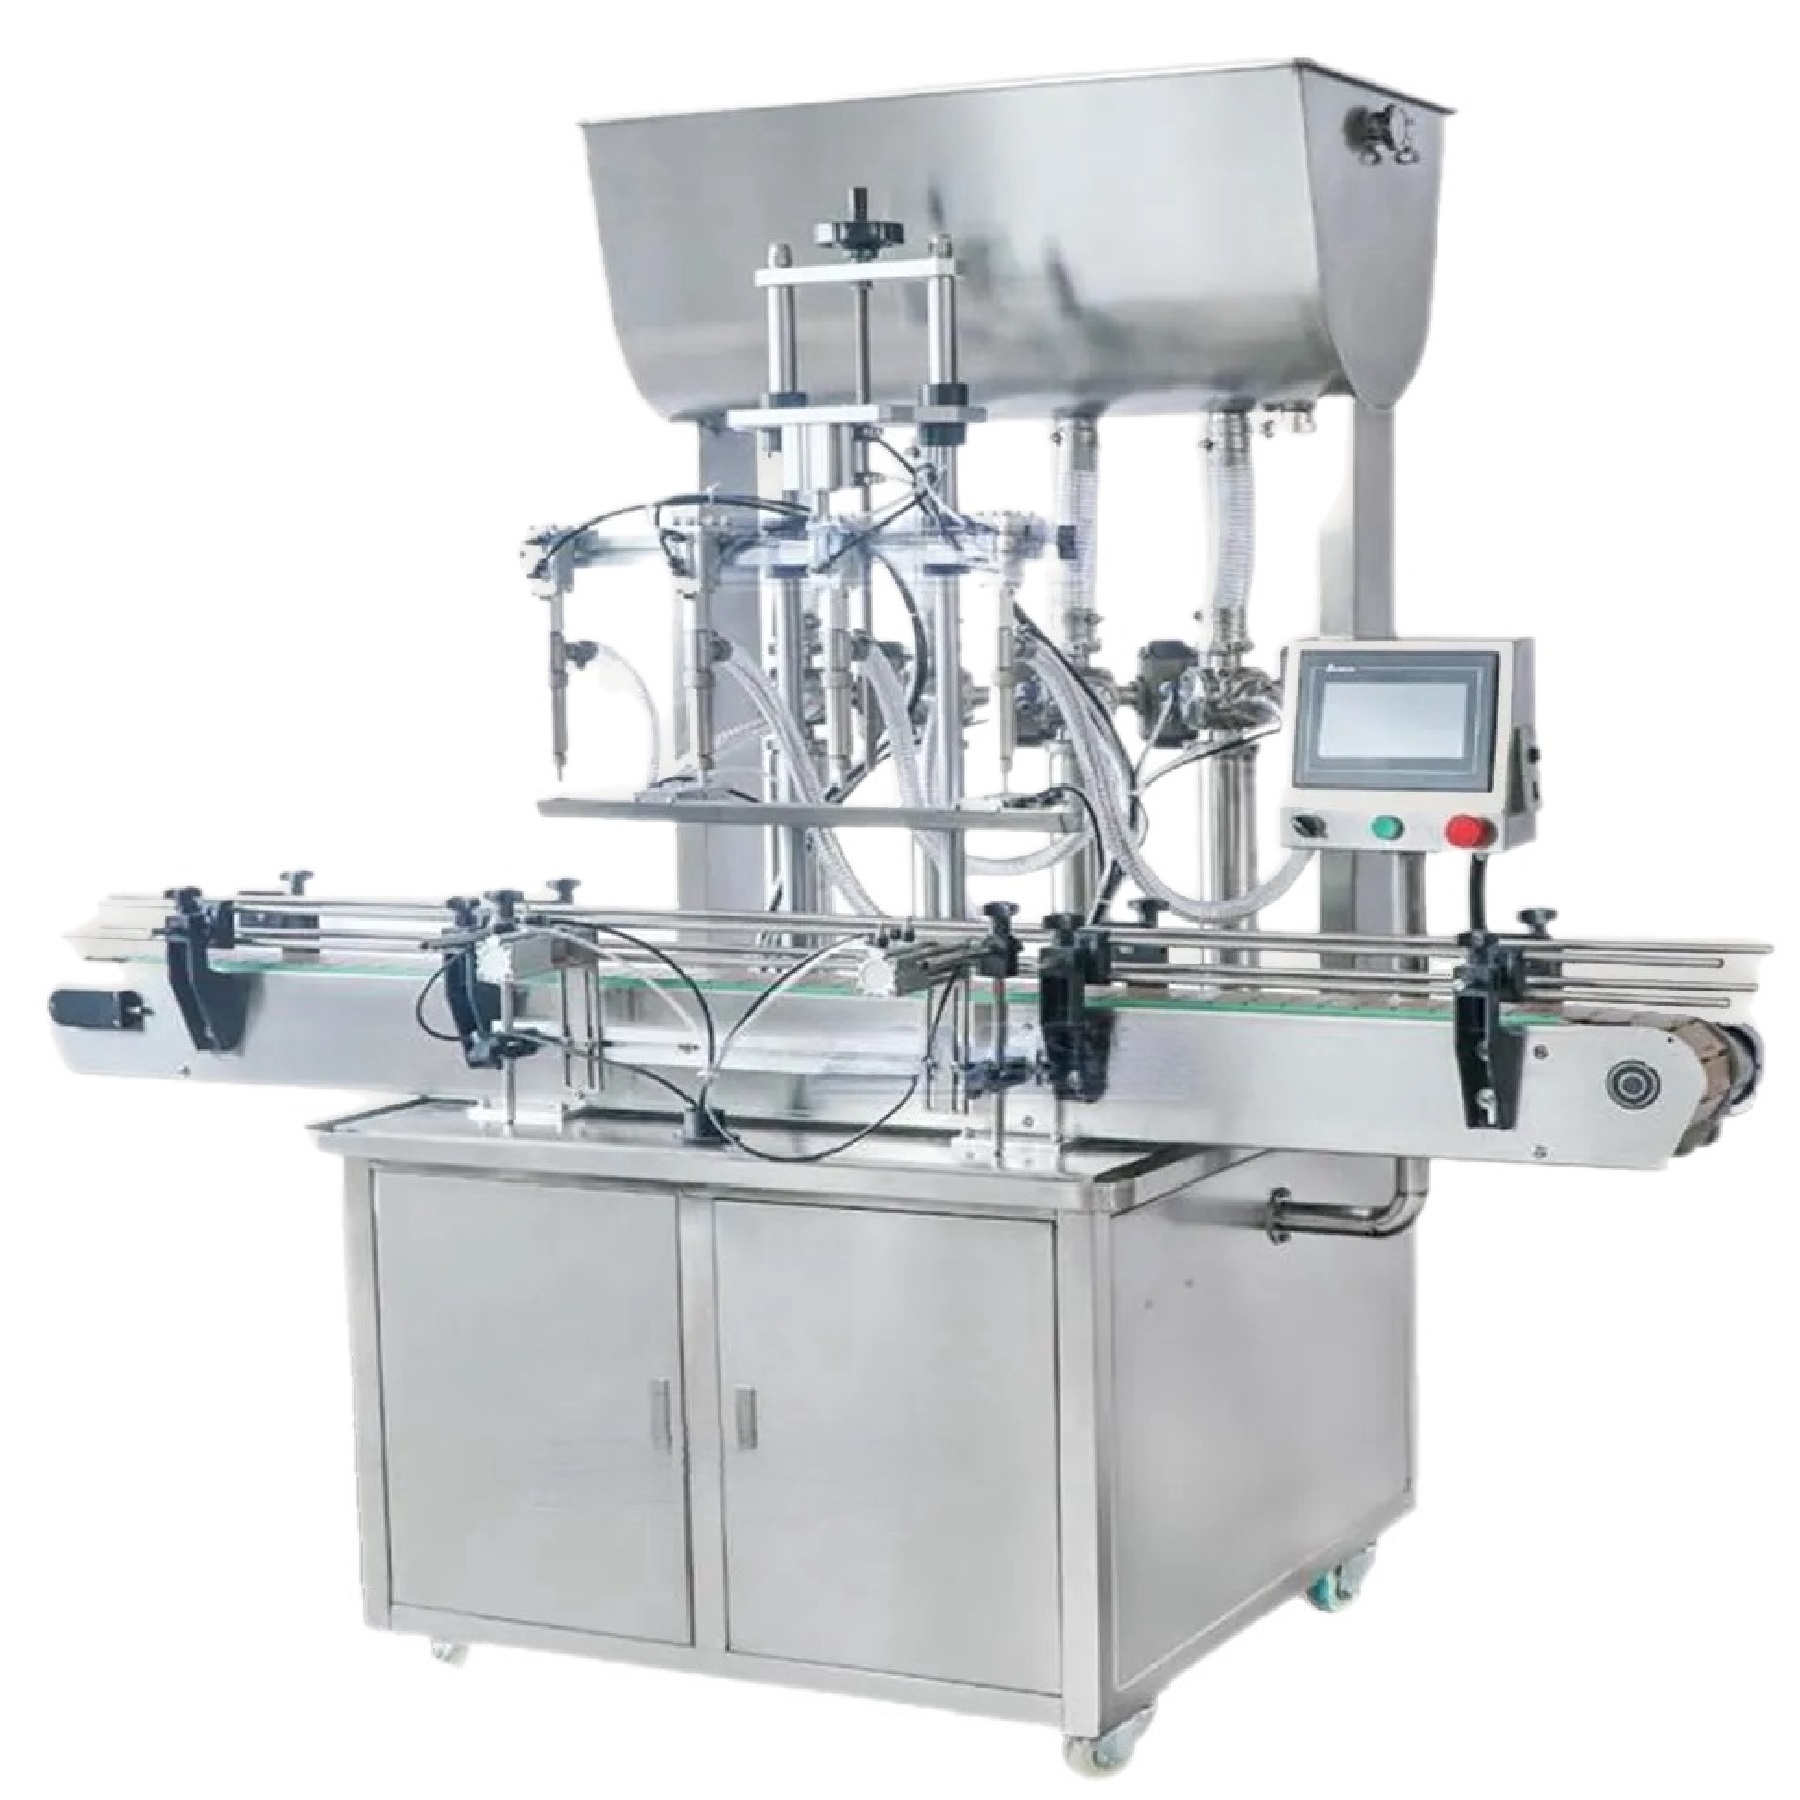
Direct answer
What is the difference between calibration and filling verification?
Calibration compares a measuring instrument with a recognised reference and records the relationship; adjustment changes a device or machine setting; verification checks whether a defined requirement has been met. A filling machine may be adjusted using test fills, while scales, weights, meters or measuring vessels used to judge the result need their own appropriate calibration or verification status.
- State the controlled quantity: mass, volume or visible level.
- Identify every reference instrument and its suitable range and resolution.
- Record product temperature, density, aeration and settling conditions.
- Define sample size, sequence, machine states and acceptance rule.
- Separate engineering trials from any legal metrology or packer-compliance duty.
Do not use “calibrated” as a substitute for a test method
A machine can repeat the wrong quantity, and a reference instrument can be in calibration while being unsuitable for the dose, environment or pack. The test method should state what is measured, when, by whom, using which instrument, after what stabilisation and how the result is calculated.
| Activity | Question answered | Typical record |
|---|---|---|
| Reference-instrument calibration | How does the instrument compare with an appropriate reference? | Certificate, range, uncertainty or stated result, status and due date. |
| Machine setting or adjustment | What setting produces the intended nominal dose under the current conditions? | Recipe, parameters, tooling, product and pack condition. |
| Filled-pack verification | Do the measured packs meet the written engineering or quality acceptance rule? | Sequential results, calculation, pass/fail and observations. |
| Process monitoring | Is the fill result changing during routine production? | Checks over time, trends, alarms, interventions and disposition. |
| Legal verification or approval | Does equipment or a packing process meet the applicable legal requirement? | Records specified by the competent authority or the organisation’s compliance system. |
Control the product and pack conditions
For volumetric liquid or paste filling, density and temperature can change the relationship between volume and measured weight. Foam and entrained air can distort early readings. Powders can settle or aerate, and container tare can vary. Record the condition that represents production and define whether packs are weighed gross, tared individually or measured by another method.
Use sequential samples across startup, steady running, replenishment, pauses and changeovers where those states matter. A single favourable sample does not establish repeatability. The accuracy and repeatability guide explains how to define targets, tolerance and sampling without relying on an isolated headline figure.
Match verification to the dosing principle
Volumetric piston or pump filling
Record the dosing module, stroke or programmed value, product condition, feed stability and nozzle shut-off. If weight is used to infer volume, use an appropriate density basis and document the conditions.
Peristaltic filling
Include tube specification and condition, occlusion or pump setup, priming and product temperature. Tubing wear or replacement can justify reverification.
Auger powder filling
Record screw/tooling, agitation, hopper level, bulk-density condition, refill method and pause history. A setting can remain unchanged while the mass per revolution changes with product condition.
Weigh filling
Control tare, scale support, vibration, draughts, settling and in-flight product after cut-off. Confirm whether the filler uses the final pack or a separate weigh hopper.
Use a checkweigher as part of the control strategy, not as proof by itself
An in-line checkweigher can identify trends, segregate out-of-tolerance packs and, where designed and validated, provide feedback to the filler. Its result still depends on suitable setup, pack spacing, tare treatment, stable transfer, reject integrity and the status of the weighing system. Review the checkweigher feedback guide before specifying automatic correction.
Keep engineering verification separate from legal metrology advice
For packaged goods sold by weight or measure, the packer remains responsible for the applicable legal requirements. GOV.UK states that equipment used to weigh or measure packaged goods must be suitable and that records are required in defined average-system circumstances. See the official guidance on equipment and records and packaged-goods regulations.
Do not assume that an engineering trial, a machine display or a general calibration certificate makes an installation trade approved. Obtain competent metrology or Trading Standards advice for the actual packing method and equipment.
Quantity verification record
- Machine, product, batch, pack and recipe identity.
- Controlled quantity and nominal target.
- Reference instrument, range, resolution and status.
- Product temperature, density or conditioning where relevant.
- Tare, settling, foam and timing method.
- Sample sequence and operating states.
- Individual results, calculations and acceptance rule.
- Adjustments made and reverification result.
- Person, date and disposition of affected product.